GLENN HEIGHTS – Tuesday evening, the Glenn Heights City Council voted to deny Aura Glenn Heights’ proposed luxury site, landscape, and elevation plans, citing questions about quality and the use of the word luxury in the marketing.
“You said this is luxury. I looked up Aura. I looked up what you did in Plano. They have a parking garage. I looked up Lewisville; they have a lot of covered parking and a lot of garages. I’m going to be honest with you, to me this is not luxury, it’s just a standard build,” said Councilman Tramayne Hobbs.
Hobbs continued, “I think the luxury label is a false advertisement of what it actually is.” Hobbs emphasized that luxury in Plano should be the same in Glenn Heights.
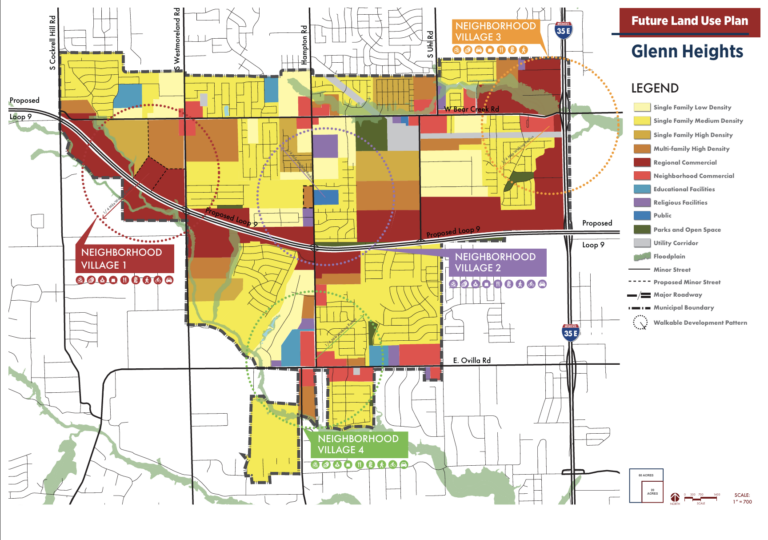
Planning documents describe the development as approximately 33 acres. Commercial development is planned closest to Ovilla Road, while the multifamily portion is located farther north.
Connor Osburn with Trinsic Residential Group, the developer behind the project, presented the City Council with the proposed site plan. The plan asked for a variance for the parking island, reducing the required width from a 9-foot landscape strip to a 3-foot landscape strip.
Osburm informed the council that there were between 40 and 50 carports planned for the site, as well as a few fully detached and enclosed garages. Both the carports and the garages would be available for rent to Aura residents, making them revenue-generating.
Councilwoman Washington asked what the rental price points would be.
“We predict between $1300 and $1400 for a one bedroom, close to $1900 and $2000 for a two bedroom, and $2300 or $2400 for a three bedroom,” said Osburn, citing market conditions and local comps as the deciding factors.
“Those seem to be quite low for the market,” said Washington. “It makes me wonder what are the annual salaries that you’re look at of the tenants that are going to be renting.”
Osburn explained that to qualify for an apartment, you need an income of two and a half times the rent to qualify, but they typically see people with much higher incomes.
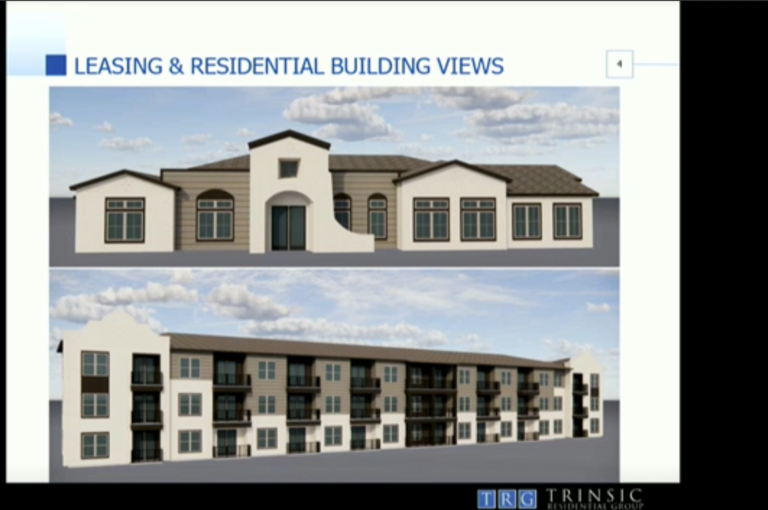
Continuing, Osburn said that the questions depended on one’s definition of luxury, contending that these would be brand new apartments with stainless steel appliances, quartz countertops, a pool, and a private fitness center.
“I guess that’s our definition of luxury. I think it’s a well-amenitized lifestyle,” said Osburn. He further explained that while that may not be the peak of luxury to some people, it’s a quality housing unit in a secure location.
In total, there are 336 units in the planned development, which will be gated and have standard fob entry, not a staffed guard house.
Stating that she wanted to be as delicate as possible, Councilwoman Allen said she was absolutely offended by the plans for this development.
“I was absolutely offended that the plans for this luxury development removed several of the amenities,” citing the census-backed data that Glenn Heights is majority African American.
“Going from the garage to the carport, moving away from the accessible sidewalks from people who may need them, to striping it out, the list goes on and on by the packet I received,” Allen continued. “For you to stand here and make these statements, I am appalled.”
Hobbs continued by asking questions about the accommodations for the neighborhood directly to the north of the property, to which Osburn commented about the masonry wall and the trees along the backside. Hobbs asked what happens when the developer sells the property in a few years and things don’t work as intended, and the residents come to the council with concerns seeking answers.
Osburn responded that they intentionally turned the buildings next to the setbacks, where only the sides would show to the residential area to the north, marking a minimal interaction between the development and the residential neighborhood.
The developer stated they were primarily using stucco for the build, which is classified as masonry in the Glenn Heights Code of Ordinances. The developer specified that it’s about 60% stucco on the frontages, and on the back it drops to about 20% to 25%, utilizing siding and panel materials in place, which would be painted.
A motion to approve the proposed luxury site, landscape, and elevation plans was made and unanimously denied by members present.
Glenn Heights Future is following this story and will provide further updates as they become available. Residents are encouraged to reach out to council members with any questions.
To watch the full video, click here.
- Glenn Heights Council Meeting Ends in Under Two Minutes
- Texas Ethics Commission Fines Mayor Brown and 2025 “Forward Four” Candidates
- Glenn Heights City Manager Clifford Blackwell Offered Two-Year Contract Extension
- Past Zoning Decisions Limit Glenn Heights Commercial Growth
- Glenn Heights Budget 2026 Approved After Complicated Votes