GLENN HEIGHTS — The Aura Glenn Heights apartment development is returning to the Glenn Heights City Council on Tuesday, little more than a month after council members unanimously rejected the project’s site, landscape and elevation plans following questions about the development’s design and whether it met expectations for a proposed luxury apartment community.
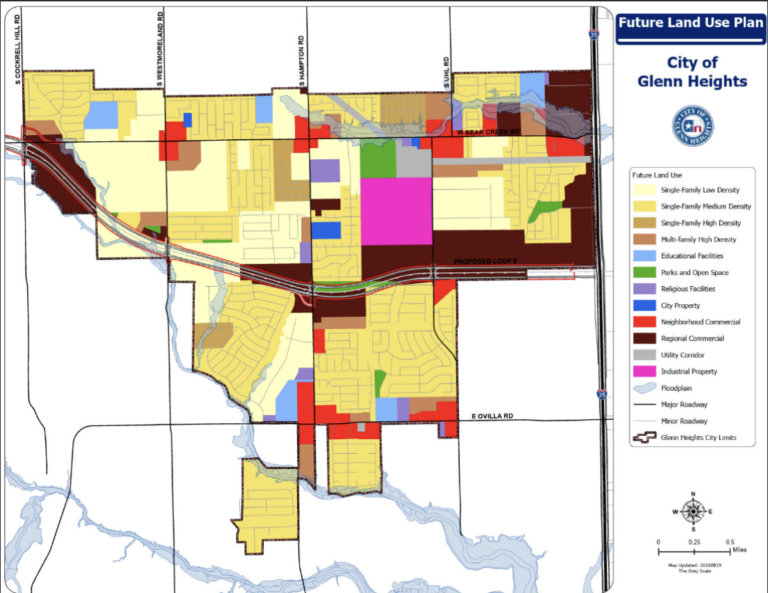
The City Council is scheduled to reconsider the project during its Aug. 18 meeting. The proposal calls for a multifamily development on approximately 13.9 acres near the northwest corner of Ovilla Road and South Uhl Road as part of the larger UHL Crossing development.
This is not a new zoning request. The City Council approved the property’s Planned Development zoning in July 2025, allowing multifamily development and future commercial uses on the approximately 33-acre property.
Instead, Tuesday’s decision concerns the detailed plans governing how the apartment portion of the development would be constructed.
What Changed Since July?
First, the developer has withdrawn a variance request that became an issue during the previous council discussion.
In July, Trinsic requested permission to deviate from a city landscaping requirement between two rows of head-in parking. The developer has now revised the plan to comply with the ordinance, including two six-foot porous sidewalks separated by a nine-foot rainwater-harvest landscaping area.
Second, the developer substantially revised the exterior materials.
During the July meeting, council members questioned the use of stucco on the development. Trinsic has now removed stucco from all building facades and replaced it with brick masonry.
According to a letter submitted by the developer, buildings nearest Ovilla and Uhl roads now contain between 61% and 69% brick masonry, depending on building type. Buildings farther inside the development contain between 25% and 45% brick. The developer also changed siding and panel colors to earth tones intended to complement the brick.
Trinsic told the city that, with the parking variance withdrawn, it believes the site plan now fully complies with the Planned Development and city ordinances.
July’s Discussion Went Beyond Landscaping and Brick
While those changes address specific issues discussed during the July meeting, council members raised a broader range of concerns before rejecting the plans.
The city’s new agenda packet itself summarizes those concerns as including garages and carports, the availability of standard parking that would not generate additional revenue, proposed rental prices, the number of apartments, amenities and security measures, views from the development and masonry restrictions.
During the July meeting, representatives said the 336-unit development was expected to include approximately 40 to 50 carports and several detached enclosed garages. Those spaces would be available to residents for an additional rental charge.
Councilman Tramayne Hobbs questioned whether the development should be marketed as “luxury,” comparing the Glenn Heights proposal with other Aura developments that offered parking garages or more covered parking.
Councilwoman Shaunte Allen also sharply criticized the plans, arguing that the features presented to Glenn Heights did not live up to her expectations for a luxury development.
Representatives estimated rents at approximately $1,300 to $1,400 for a one-bedroom apartment, $1,900 to $2,000 for a two-bedroom and $2,300 to $2,400 for a three-bedroom, depending on market conditions when the project opens.
The developer described the development’s planned amenities as including stainless steel appliances, quartz countertops, a swimming pool, and a private fitness center.
The development would also be gated with controlled access.
Magnolia Farms Concerns Remain Part of the Project’s History
The development has generated public discussion since the 2025 zoning process, particularly among residents of Magnolia Farms, immediately north of the proposed apartments.
Residents previously raised concerns about traffic, drainage, and privacy, including whether residents of the three-story apartment buildings could overlook nearby single-family backyards.
The Planned Development includes several protections intended to separate the two developments.
Those include an eight-foot screening wall along the northern boundary, trees planted at approximately 30-foot intervals, a landscape buffer, and a 72.5-foot building setback from the northern property line.
There would also be no vehicle access from Aura into Magnolia Farms.
P&Z Again Recommends Approval
The Glenn Heights Planning and Zoning Commission reconsidered the revised plans Aug. 13 and recommended approval.
City planning staff also recommends that the City Council approve the revised site, landscape, and elevation plans.
According to the city’s report, staff determined that the site plan is consistent with the previously approved PD-32 concept, the landscape plan complies with applicable requirements, the elevations meet the architectural standards established by the Planned Development, and there are no outstanding departmental issues.
The City Council, however, will make the final decision Tuesday.
The council previously denied the plans on July 7 after a motion to approve failed unanimously among members present.
Tuesday’s meeting begins at 7 p.m. at Glenn Heights City Hall.
Residents may address the City Council during the public-comment portion of the meeting. Speakers must submit a public comment form to the city secretary before the meeting begins and are limited to 3 minutes.
Glenn Heights Future will cover Tuesday’s discussion and vote.