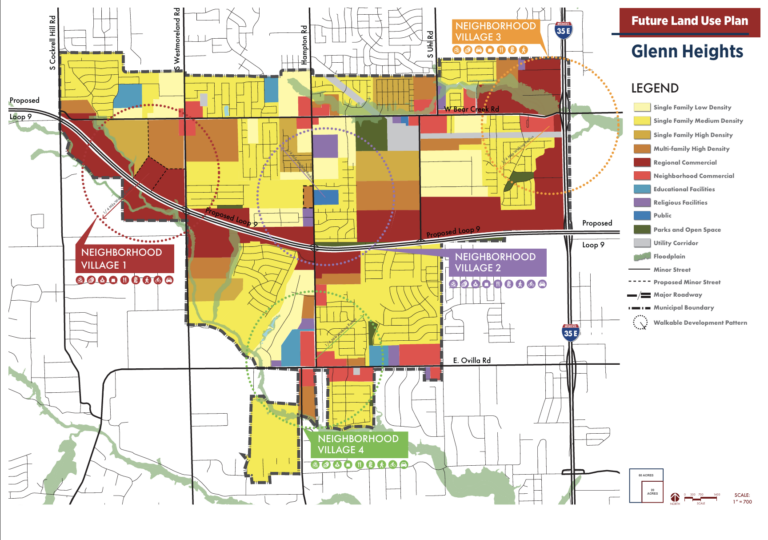
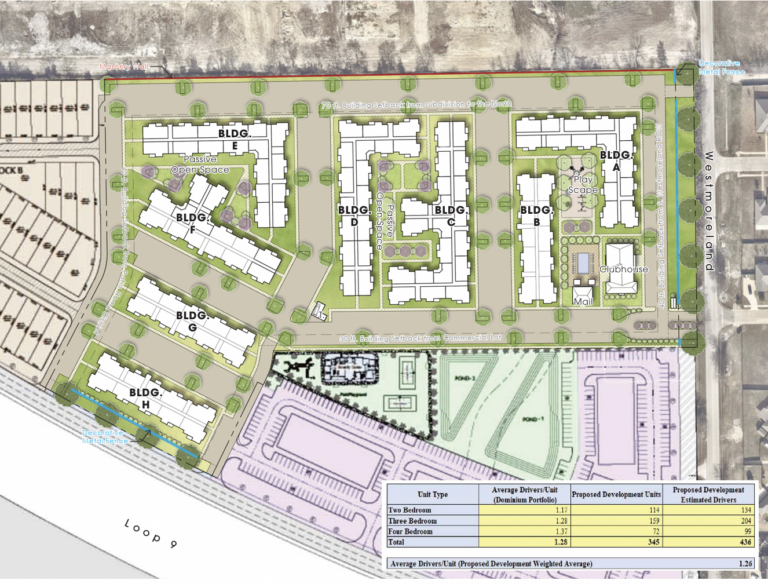
GLENN HEIGHTS — A proposal that could shape a 345-unit apartment complex on South Westmoreland Road is headed toward the Glenn Heights City Council, starting with a public hearing before the city’s Planning and Zoning Commission on tonight, Monday, July 13th.
The commission will review proposed amendments to Planned Development-33, covering roughly 17.23 acres at 2011 S. Westmoreland Road, before making a recommendation to the Glenn Heights City Council. The council is scheduled to take up the item at its Aug. 4 meeting.
The property is currently zoned for patio homes, multifamily residential and commercial uses under a plan the Glenn Heights City Council approved in November 2025.
WHAT THE APPLICANT IS REQUESTING
The applicant, Minneapolis-based Dominium, is asking the Planning and Zoning Commission — and ultimately the Glenn Heights City Council — to approve several changes to development standards for the multifamily portion of the property, including:
- Reducing the minimum size of two-bedroom units from 950 to 853 square feet
- Replacing the enclosed garage parking requirement with carports
- Allowing four-bedroom units, currently not permitted under city code, to make up 22% of the multifamily district
- Lowering required building masonry from 60% to 20%, with the remainder made up of siding materials
- Reducing the required parking ratio from about 2.5 spaces per unit to 1.99 spaces per unit
- Excluding the planned amenity center from being accessible to or maintained by the single-family portions of the development, while adding a walking path connecting single-family residents to the site
In materials submitted to the city, Dominium described the project as workforce housing financed through the 4% Low-Income Housing Tax Credit program, serving households earning up to 60% of the area median income. The proposed unit mix includes 93 two-bedroom units, 180 three-bedroom units and 72 four-bedroom units.
STAFF RECOMMENDATION TO PLANNING AND ZONING
City staff, in a report prepared ahead of Monday’s meeting, recommended that the Planning and Zoning Commission advise the Glenn Heights City Council that the applicant comply with the original PD-33 standards approved in November 2025, rather than adopting the proposed amendments. The staff report cited concerns including increased density, reduced building material standards, the loss of garage parking, and weakened buffering along the property’s northern boundary, near the planned Stewart Farms subdivision.
As of the report’s preparation, the city had received four letters in opposition to the proposed amendments and none in support.
WHEN THE GLENN HEIGHTS CITY COUNCIL WILL CONSIDER
The Planning and Zoning Commission’s public hearing is scheduled for 6:30 p.m. today, Monday July 13th, at Glenn Heights City Hall, 1938-C S. Hampton Road. The commission’s recommendation will then go before the Glenn Heights City Council, which is set to hold its own public hearing and vote on the PD-33 amendments Aug. 4 at 7 p.m.